What is a Public Square Today?
by Yolene Handabaka Ames, published 2026-10-26
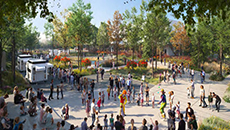
What do we expect from a public square today? Should it bring people together or simply allow them to be together? Should it represent a community’s identity or give everyone the opportunity to make it their own? Should it remain clearly distinct from a park or can it become part of the landscape?
These questions, which might seem theoretical, find very concrete answers in the four finalist proposals from the multidisciplinary landscape architecture competition for the development of the new public square in Pierrefonds-Roxboro. Located at the intersection of the City Hall, the library, the cultural center, Millennium Park and the new aquatic complex, this plaza is set to become a year-round meeting and gathering place as well as a space that is resilient to climate threats, accessible and inclusive. More broadly, it must help consolidate this area as the “heart and soul of the borough.”
One commission. One site. Shared constraints. And yet, the four finalist teams do not seem to interpret the term “public square” in the same way. Perhaps this is where one of the main points of interest in this competition lies.
With Les tapis flottants, public space first and becomes a vehicle for a narrative. The history of the region linked to the “cageux” and log rafts intersects with that of contemporary cultural diversity through the metaphor of the carpet and weaving. Pathways become connections; designated areas, “carpets”; meeting places, nodes. In the proposal, the team even envisions that certain paving patterns could be designed in collaboration with the community, making the identity of the place not only something that is represented, but something that is collectively crafted.
This approach, however, raises a fundamental question: how does identity become space? To what extent must a narrative be explained in order to be understood by someone who is simply passing through the square? The project’s narrative power is also its challenge: ensuring that memory, metaphor and cultural diversity are experienced spatially rather than merely recounted.
With Au cœur des boisés, the shift is radical. Here, identity is sought less in a narrative than in the territory itself. The woodlands, wetlands, water and characteristic landscapes of Pierrefonds-Roxboro extend into the plaza to the point of thoughtfully dissolving the boundary between public space and park.
The proposal almost reverses the usual logic of a green space: rather than inserting plantings into a large civic area, it creates clearings and spaces for public use within a continuous landscape fabric. Water becomes visible here, particularly through various retention areas and a catchment basin that transforms rain into a perceptible event. Everyday life like walking, sitting, observing, playing and passing through takes on as much importance as exceptional events.
But Au cœur des boisés also introduces a particularly appropriate aspect of sustainability: reuse. Existing streetlights, concrete sidewalks, granular parking lot foundations, pavers, curbs or wood from logging operations can become resources for the new project rather than waste. The proposal thus makes us broaden our understanding of environmental issues: can we still speak of sustainable public space without considering what we demolish, discard and rebuild in order to create it?
Its approach to inclusion is part of this same expansion. Accessibility is not viewed only as the conformance of a route, but through a diversity of ways of moving, perceiving, understanding and inhabiting space. The issue is no longer only about providing access, but about enabling a shared experience.
Place des Canopées, on the other hand, takes almost the opposite approach. Rather than blending the plaza into the landscape, the project embraces the need for a true civic heart: simple, robust and flexible while reserving spaces of great ecological richness. Between the two, groves emerge, designed as places where human activities and natural habitats intersect.
Thus, this proposal raises an important question in the design of public spaces: for whom are we designing the city? Should vegetation exist only to provide shade, coolness and aesthetic pleasure for humans? Or can public space also recognize a value in itself for non-human life?
The project seeks to balance two requirements without reducing them to a compromise: preserving the clarity and the gathering capacity of the civic plaza while giving the vegetated areas genuine ecological depth. It is no longer simply a matter of “greening” a plaza, but of reflecting on the coexistence of different forms of life within the same collective space.
Urban Scenography: When the Landscape Becomes a Spectacle approaches the plaza through the lens of transformation. It is conceived as a succession of states and experiences that bridge the city and nature, dryness and humidity, everyday life and special events, intimacy and community gathering. The project clearly affirms the civic character of the site, particularly through an agora and a shared street, while making the transition to Millennium Park an essential component of its design.
Water plays a unique role here. A rain garden, a footbridge, a retention basin, an amphitheater that can be transformed into a water square and a misting forest make visible processes that, in a conventional city, are generally hidden underground. Rain ceases to be merely a constraint to be managed: it becomes an experience of the place.
This capacity for transformation is also reflected in the square’s uses. The same square is envisioned in its everyday life, in its winter state and during festive occasions. It therefore raises another fundamental question: Is the quality of a square measured by what it enables during a major event or by what can happen there on a Tuesday afternoon when no activities are scheduled?
These four proposals, consequently, are not distinguished only by their forms, materials or landscape design elements. They reveal different conceptions of public space and, above all, different priorities in how to respond to the same commission. Whereas one seeks to inscribe collective memory into the ground, another prioritizes immersion in the living world; a third supports the coexistence of civic space and ecological environments, while the last focuses on transforming uses and experiences. None of these interpretations alone fully captures the possibilities of the contemporary public square.
When viewed side by side, these four proposals are difficult to reduce to a simple dichotomy of right and wrong answers. Instead, they reveal the considerable expansion of what is now expected of a public space.
The square must bring people together, but it must also accommodate everyday life. It must reflect a sense of identity without becoming static. It must accommodate events without depending on their scheduling to exist. It must provide shade and coolness, manage water, support biodiversity, be open to diverse human experiences and function twelve months a year. It must integrate with the existing city while anticipating a changing climate. And, as one of the proposals specifically points out, its environmental responsibility could also begin even before the first new tree is planted by considering the resources already present on the site.
From this perspective, the four projects do not simply propose four different forms. They establish different priorities and, in doing so, offer four interpretations of what it means to create a public square today.
The jury finally recommended Scénographies urbaines by WAA Montréal and Ponton Guillot. Its choice appears to have been based on the project’s ability to establish a true civic hub while maintaining a balance between event spaces and everyday uses, as well as on its treatment of water as an element that is at once functional, educational and sensory.
The jury’s selection identifies the proposal considered best suited to meet the competition’s objectives and constraints. However, it does not resolve the debate over what a public square can or should be.
On the contrary, the proposals that were not selected continue to raise questions to which the winning design does not necessarily provide all the answers: the representation of cultural diversity, participation in shaping the identity of the place, the reuse of existing materials, an inclusive experience, the consideration given to non-human life and even the very possibility of merging the categories of park and plaza.
Perhaps this is precisely what a design competition should achieve: not only selecting a project to be built but also bringing to light different ways of approaching the same problem.
The richness of this competition may lie as much in the diversity of the responses it generated as in the project it selected as the winner. After all, behind the four proposals for Pierrefonds-Roxboro lies, a much broader question: what place do we want to give, today, to community life in our cities?