Is it Possible to Envision a Neighbourhood and its Residents Within the Framework of a Competition?
Is it possible to envision a neighborhood and its residents within the framework of a competition?
This two-part ideas competition highlights ongoing social and political dynamics through the various ways of imagining the future of the Quartier Latin in the heart of Montreal. Amid the site’s historical context, densification, and shifting patterns of living and consumption, all within the context of an ecological transition, the proposals reveal a rich diversity, with relationships and sharing, both between people and spaces, remaining central concerns. There is also a desire to reconnect with users’ sensory perceptions, considering the impact of multidimensional and multimodal sensory experiences on their lived experience. Through their inventiveness and innovation, the winners’ proposals stand as true reflections of the transformations currently underway. Transformations that remain at the heart of ongoing debates and continue to challenge the ways we view and inhabit our urban centers.
The Quartier des Spectacles, a must-visit cultural hub in the Montreal metropolitan area, provides a rich context for urban planning initiatives that incorporate growing ecological and social challenges. Seeking to bring together a diverse range of uses, from performance venues to housing, the city launched these ideas competitions in 2012, inviting professionals in architecture, urban planning, and design to envision the future of this now-legendary neighborhood. The competition is divided into two categories: architecture and urban planning. The winners stood to collaborate with the City of Montreal to develop future urban planning projects for the area and to participate in the development of the Special Urban Plan. The jury selected a total of five winners and awarded honorable mentions to three of the participating projects. Another unique aspect of this competition is the voice given to the public. Through online voting, the public can highlight their favorite projects.
The interventions, divided into two parts, were intended to address different scales within the neighborhood. It is worth noting that the Quartier des Spectacles brings together many institutions and activities, making this vibrant center a particularly attractive cultural hub in the Quebec City metropolitan area. Located between Sherbrooke Street and René-Lévesque Boulevard, it is crossed by Sainte-Catherine Street, which stands out for its bustling commercial activity. This is a true historic hub of Montreal’s cultural and nightlife scene, home to many notable institutions such as the Société des Arts Technologiques (SAT), the Cinémathèque Québécoise, the National Film Board (NFB), the Museum of Contemporary Art, and the Université du Québec à Montréal (UQÀM). Since 2007, the neighborhood has been the focus of numerous development initiatives aimed at highlighting this cluster of cultural venues, which is unique in Quebec. Following the launch of the PPU in November 2007, several flagship projects have emerged, such as the Promenade des Artistes, the Parterre, and the Place des Arts. Together, these planning and renovation projects are helping to further establish Montreal, and Ville Marie in particular, as an essential international cultural destination. Building on these additions, the goal of this ideas contest was to highlight ideas and solutions to address a growing issue of coexistence.
Public participation in selecting the winners was a unique feature of this competition, directly involving Montreal residents in the evaluation of the submitted proposals through an online vote.
At the conclusion of the process, the professional jury selected two winners and awarded two special mentions in the architecture category, as well as three winners and a jury mention in the urban planning category. Each category also features a People’s Choice Award, determined by tallying the online votes.
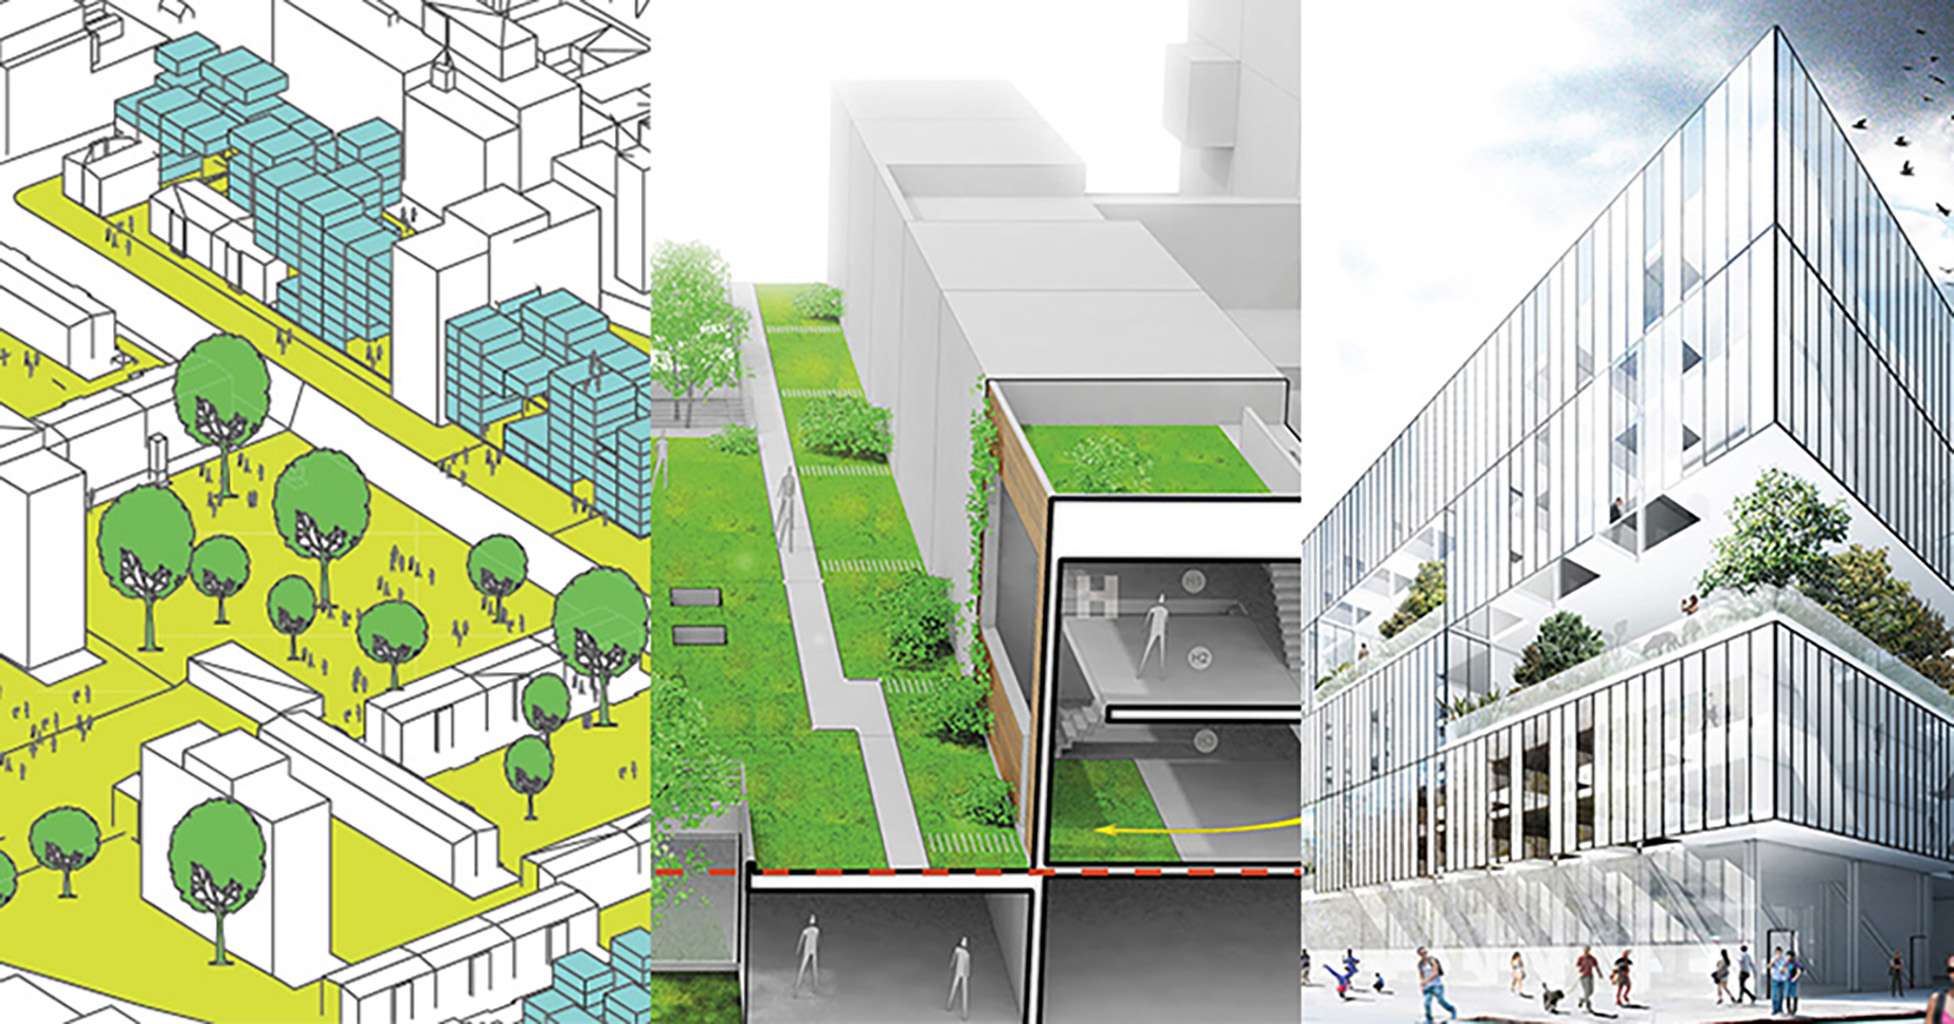
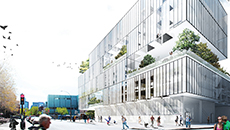
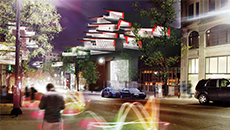
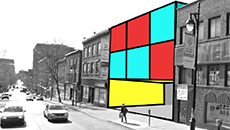
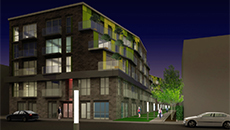
The first phase of the competition, focused on architecture, addressed issues related to the relationship between housing and community ties. The projects focused on housing typologies. Whether it was a dwelling conceived as a theater box, as in the designs by Atelier Ville Architecture et Paysage or the Leclerc Group, or a structure conceived as an “inhabited barrier” by Poncelet/Boucher, there was a noticeable preference for collective-oriented layouts. Social considerations remain at the center of these reflections, with the aim of strengthening neighborhood ties and cohesion among residents with diverse backgrounds, a complex challenge given the variety of their expectations and ways of living in the neighborhood. In the project proposals of most participants, there is a genuine desire to foster a sense of community. The text from Atelier Ville Architecture et Paysage illustrates this: “Targeting a dynamic population, the housing takes the form of a vertical cluster of individual units. Like opera house balconies, each unit can open its loggia onto the city to participate in festivities or close it off to turn inward and preserve its privacy. At the heart of the complex, the communal living space takes the form of small plazas and terraces directly connected to the public space.”
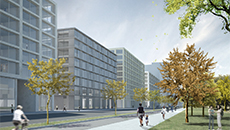
The most common architectural approach in the selected proposals stacks residential units on top of one another, creating a vertical dynamic. This contrasts with the horizontal approach, which has been heavily criticized for its large footprint, leaving little space for circulation, public squares, and air circulation solutions, particularly from an environmental perspective.
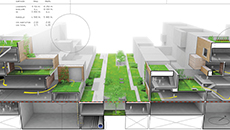
Environmental concerns, coupled with ecological challenges, characterize the winning proposals. Poncelet/Boucher innovates by proposing to harness solar potential through the design of building typologies and orientations that prioritize natural lighting. L’Atelier Ville Architecture et Paysage, for its part, makes creative use of interstitial spaces by advocating for their greening.
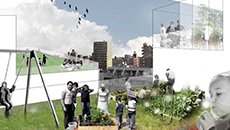
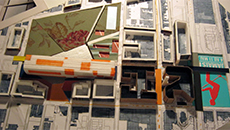
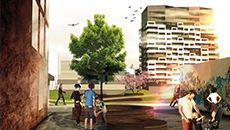
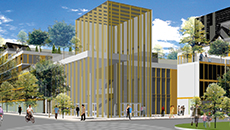
Similar challenges are evident in the proposals under the Urban Planning component. This time, the focus is on initiating a discussion about the design of the neighborhood’s public spaces with the goal of developing a program for the PPU. Particularly innovative proposals from the consortium comprising Atelier Barda, Patrick Morand Architecte, and Iglu Studio are highlighted, suggesting the development of urban agriculture. The group proposes a way to produce and consume more locally, while involving neighborhood businesses and residents: “…The library park would be the ideal location for a public market, community vegetable gardens, and small-scale animal husbandry experiments.” We suggest demolishing the old bus station and replacing it with a community center: a gathering place for local organizations serving the residents of the Latin Quarter. The vacant space between this future institution and the passenger terminal would host a food court, a collection of “mobile food trucks” offering local cuisine.”
Ultimately, the urban approaches deployed in this dual competition address themes that link social and community dynamics. Added to this are historical connections aimed at highlighting the past of a neighborhood that played a major political role in the empowerment of certain marginalized communities. To bring out the character of this place, often described as “underground”, Gagné and Robidoux, as well as Zaraté + Lavigne Inc., choose to play off the contrast between the city above ground and the underground city, thereby paying homage to the social struggles that took place there. By pedestrianizing public spaces and creating a smoother transition between these two levels of the city, the goal is to slow down traffic flow while also fostering a more human-scale and leisurely way of experiencing the neighborhood.
Although the neighborhood’s past and history serve as a means of highlighting certain temporalities, other teams, such as WWA Williams and Asselin, Ackaoui et Associés, focused on a more seasonal dimension of time. They envisioned both the transformation of activities between winter and summer and the shift in uses between daytime and nighttime. This “chronotopic” approach, combined with a consideration of the multisensory nature of the built environment, clearly took into account the idea of a changing lived experience.
The Ville-Marie borough is launching an open and anonymous urban design ideas competition on March 28, 2012, as a preliminary step in the implementation of the Quartier des Spectacles - Quartier Latin Hub Urban Planning Program (PPU).
The competition focuses on issues related to the development of new residential typologies and urban planning in the Quartier des Spectacles - Quartier Latin Hub in Montreal. The competition comprises two components: (A) Architecture and (B) Landscaping. Component A - Architecture - focuses on the challenges related to the formalization and planning of housing typologies. These typologies will serve as a basis for developers' selection of future projects and the specific development of a standard housing model in collaboration with the SHDM (Société d'habitation et de développement de Montréal - Montreal Housing and Development Corporation).
In this category, the jury rewarded competitors who proposed consolidating certain strategic sectors of the Latin Quarter in addition to developing design concepts that reconcile work and housing. From apartments for trendy young people to green and community housing, competitors proposed innovative solutions for pleasant downtown living. In these proposals, urban activity and housing form a harmonious whole to revitalize the neighborhood. The SHDM and the borough will work with the winners to implement new types of housing to respond to new ways of living in the city.
(From the jury's report)
(Unofficial automated translation)
General recommendations from the jury regarding the follow-up to the competition
The uniformity of the projects, which in some proposals sometimes seem to lack originality: It was suggested that it would be interesting to call on a wider pool of designers, including interns and external contributors from the social or artistic community, to enhance the process and also to consider the visual renderings and presentations of the projects, which could incorporate new technologies.
Sometimes certain projects seem a little detached from the reality of the neighborhood, the population that lives there, and the young entrepreneurs who may be interested in living in the neighborhood, but also from the temporality of the neighborhood, the seasons, the different uses of the neighborhood during the day and at night, etc. All of the neighborhood's potential must be addressed.
The issue of traffic is also important. It seems surprising that in most projects, cars are eliminated rather than integrated, as the goal is not to saturate the neighborhood but to find a balance between different modes of transportation.
The jury questioned the integration of different important centers of activity or life (such as the Jeanne-Mance housing complex, for example): How can different functions or spaces coexist?
Finding common ground for sharing public space: how can the nighttime economy be combined with safety? How can services such as public toilets and small street shops (fast food, etc.) be provided that are adapted to the neighborhood's population, thereby encouraging a greater diversity of people to take ownership of the area?
Anticipating the transformation of public spaces over time by making the neighborhood accessible to everyone.
Finding a balance between shops and housing (densification), with spaces adapted to different uses.
Understanding the importance of public involvement, thinking outside the box, successfully responding to demand from the population, while anticipating the future of the neighborhood. Thinking outside the box in terms of urban planning in order to respond to current and future demand in the neighborhood, in a context where ways of appropriating public space are changing.
Promote pilot projects, test on a small scale so that they can subsequently be adapted to a larger scale.
How to bring services and revitalize the neighborhood at any time of the day or night.
Consider the question of dissemination; projects are rich in content, but the debates they subsequently raise are just as rich.
(From the jury's report)
(Unofficial automated translation)
(Consult the competitors' projects for specific comments from the jury)
March 27, 2012: Competition materials (registration, rules, schedule) are made available. Registration period begins.
April 3, 2012: Site visit. During this visit, the professional advisor will answer questions from potential candidates.
May 8, 2012: Deadline for candidates to submit proposals.
May 14 and 15, 2012: Jury meeting.
May 18-28, 2012: Review of the 25 proposals submitted to the ideas competition and online public voting for the favorite proposal.
May 22, 2012: Announcement of the competition winners by the jury.
May 30, 2012: Release of the jury's report.
June 4, 2012: Announcement of the winners and the online vote winners during an evening event at the Grande Bibliothèque
(From the program and brief)
(Unofficial automated translation)
CNW, Concours d'idées en design urbain pour le pôle du Quartier latin du Quartier des spectacles - Les concepteurs dévoilent leurs idées!
Marchal, Mathias, Le Quartier Latin totalement repensé | Métro
Delacour, Emmanuel, Vers une métamorphose du quartier
Ville de Montréal, Concours d’idées en design urbain pour le pôle du Quartier latin du Quartier des spectacles LES CONCEPTEURS DÉVOILENT LEURS IDÉES!
CNW, Concours d'idées dans le Quartier des spectacles dans le cadre du programme particulier d'urbanisme du pôle du Quartier latin - Votez pour le Quartier latin de demain!, 2012
Portail Constructo, Pôle du Quartier Latin - L'arrondissement Ville-Marie lance un concours d'idée
OAQ, PÔLE DU QUARTIER LATIN: DÉVOILEMENT DES IDÉES D'AMÉNAGEMENT
Ville de Montréal, INVITATION – Concours d’idées en design urbain – « Pôle du Quartier latin: dévoilement des lauréats », 2012