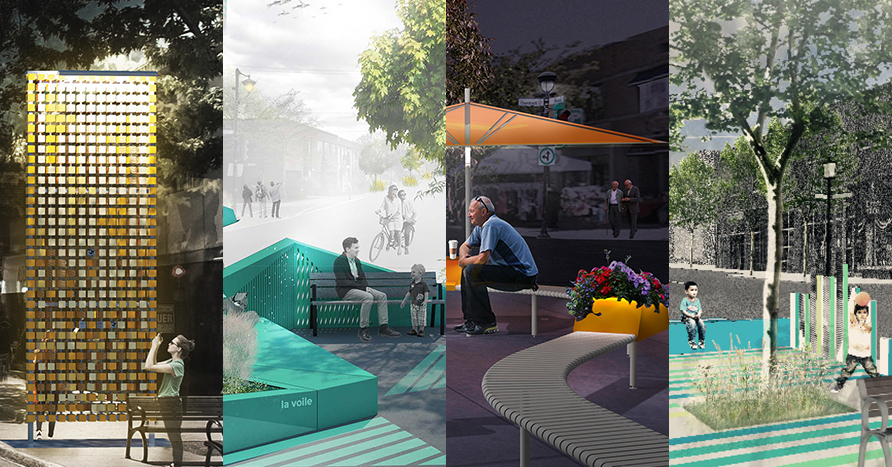
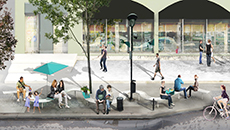
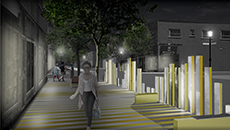
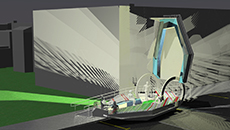
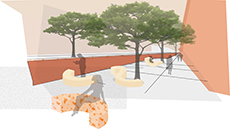
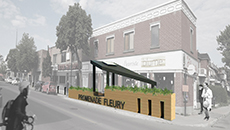
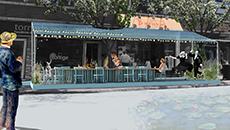
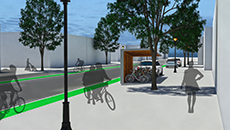
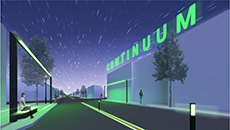
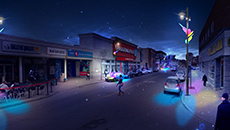
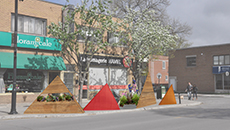
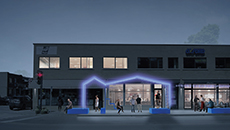
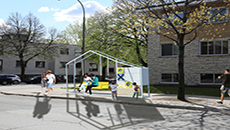
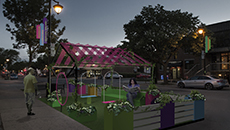
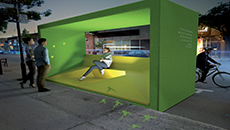
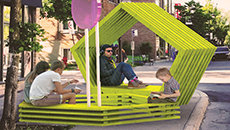
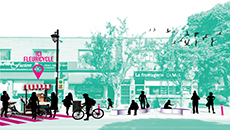
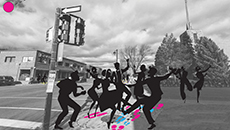
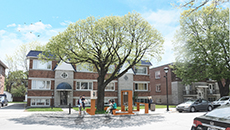
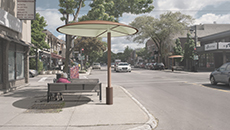
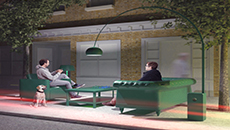
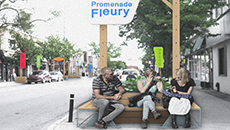
The project to revitalize La Promenade Fleury through design, in the heart of the Ahuntsic neighborhood, is part of the Commercial Development Corporation's (SDC) Promenade Fleury to boost the vitality of this commercial thoroughfare, create an environment conducive to the growth of its members and the satisfaction of its users, and position itself as an innovative and creative player within Montreal's commercial landscape.
The project draws on current practices in urban planning and design, which--in Montreal as elsewhere--are increasingly focused on improving the quality of public space design to benefit pedestrians and on conceiving streets as public spaces in their own right: safer and more comfortable, livelier and more welcoming. A pleasant and lively commercial street will be all the more beneficial for the experience of its users--whether residents or visitors--and for its economic vitality.
While the goal is not to transform the street's overall layout, the Fleury East Street enhancement project aims to improve the experience for users of La Promenade Fleury and create a welcoming, unifying, and distinctive setting for them. The SDC thus seeks to implement a semi-permanent design intervention that will offer users a new experience of public space, enhance the street's atmosphere, reveal and reinforce the identity of La Promenade Fleury, and, more broadly, contribute to the neighborhood's quality of life.
By bringing together a variety of ideas, the competition aims to generate innovative, high-quality solutions in order to select and commission a team that will be awarded a turnkey contract for the detailed design, plans and specifications, fabrication, and installation of its project on Promenade Fleury.
This competition and the resulting project are led and funded by SDC Promenade Fleury, with financial support from the Ahuntsic-Cartierville borough and in collaboration with the City of Montreal's Design Office.
The design project that is the subject of this competition must be situated within the specific context of Fleury East Street. Through its layout and nature, it will help improve the street's clarity, giving it structure, rhythm, and a distinctive character. It will stimulate and invigorate the vitality of the public space for users of La Promenade Fleury.
The project must, in both form and content, achieve the following objectives:
• Renew and highlight the identity and image of La Promenade Fleury, contributing to its prominence;
• Enhance the appeal of La Promenade Fleury as a shopping destination within the Ahuntsic neighborhood and beyond;
• Provide a new experience for visitors to La Promenade Fleury;
• Enhance, both day and night, the atmosphere and vibrancy of La Promenade Fleury through the design of the public space, in terms of the aesthetic quality of the area and as a welcoming and unifying space;
• Appeal to a diverse audience, including young families with children and seniors.
To achieve this, designers are encouraged to draw upon various forms of expression and design disciplines. The installation, intended to remain in place for a minimum of five years, may be set up seasonally (extended summer) or year-round, depending on the proposed concept. This concept will be implemented throughout La Promenade Fleury, either continuously or at specific strategic locations, such as on curb extensions, in certain parking spaces, or on streetlights. The concept must also include a lighting component to keep the installations and La Promenade Fleury vibrant in the evening. The installation will be adapted or tied to key events to maintain users' interest and curiosity throughout the installations' lifespan.
The installations must be simple in terms of their design, fabrication, and operation, limiting the complexity of the techniques and technologies used, as well as the logistical requirements throughout their lifespan. The solutions sought should aim to achieve the greatest impact with the fewest possible resources. Simplicity, creativity, and originality will form the basis of any conceptual proposal.
(From competition program)
(Unofficial automated translation)
Stage 1
A preliminary report from the jury was sent to the finalists regarding their respective proposals only, in order to inform them of the arguments for and against their proposals as expressed by the jury.
The jury's comments are presented on the following pages.
The evaluation criteria for Stage 1 are as follows:
Quality and relevance of the concept: the relevance and originality of the concept and conceptual approach; how well it resonates with the identity of Fleury Street.
Experiential quality and potential for appeal: the quality of the atmospheres and experiences proposed; the project's capacity to evolve over time to maintain interest; the potential for users and residents to embrace it; the potential to enhance the street's reputation.
Quality of integration and formal quality: the appropriate scale in relation to the street; integration into the built and landscaped environment; the visual qualities of the intervention during the day and at night.
Functional quality: compliance with safety regulations for public spaces; the technical and technological feasibility of the project; optimized logistics; simplicity of fabrication and installation; low maintenance requirements; durability in all seasons.
Environmental and ecological considerations: sensitivity to the coexistence of different users and consideration for local residents; reduction of the ecological footprint associated with the project's manufacturing, assembly, implementation, and end-of-life phases.
Adherence to the budget: alignment with the available budget.
Stage 2
The arguments that guided the jury's decision are summarized in the following pages. The winning proposal is presented first, followed by the other proposals in the order of their identification numbers. The criteria are the same as those for Stage 1, with the addition of the team's qualifications to carry out the project.
Quality and relevance of the concept: the relevance and originality of the concept and conceptual approach; how well it resonates with the identity of Fleury Street.
Experiential quality and potential for appeal: the quality of the atmospheres and experiences proposed; the project's capacity to evolve over time to maintain interest; the potential for users and residents to take ownership of the project; the potential to enhance the street's visibility.
Quality of integration and formal quality: the appropriate scale in relation to the street; integration into the built and landscaped environment; the visual qualities of the installation during the day and at night.
Functional quality: compliance with safety regulations for public spaces; the technical and technological feasibility of the project; optimized logistics; simplicity of fabrication and installation; low maintenance requirements; durability in all seasons.
Environmental and ecological considerations: sensitivity to the coexistence of different users and consideration for local residents; reduction of the ecological footprint associated with the project's manufacturing, assembly, implementation period, and end-of-life phase.
Adherence to the budget: alignment with the available budget.
Team qualifications to carry out the mandate: the experience and expertise of the firm or team; the relevance of previous projects presented; the ability to deliver a turnkey project on public land.
(From jury's report)
(Consult the competitors' projects for specific comments from the jury)
(Unofficial automated translation)
| Jury president S1 |
Rami Bebawi, Architecte, cofondateur, KANVA Architecture
|
| Jury S1 | Gabrielle Bleau-Mathieu, Résidente de l'arrondissement, enseignante en histoire de l'art |
| | André Émond, Architecte paysagiste, META + FORME paysages, membre de la SDC Promenade Fleury |
| | Jérôme Glad, Associé à Belleville Placemaking, fondateur du Pied-du-Courant et Village des Écluses |
| | Josée Labelle, Sénat du Canada |
| | Laurence Pasteels, Directrice de création et chef expertise design graphique, GSM Project |
| | Isabelle Quinn, Présidente du conseil d'administration de la SDC Promenade Fleury, propriétaire de Sweet Isabelle |
| | Francine Vallée, Membre du conseil d'administration de la SDC Promenade Fleury, propriétaire opticienne, Lunetterie C4GO |
| |
|
| Jury president S2 |
Rami Bebawi, Architecte, cofondateur, KANVA Architecture
|
| Jury S2 | Gabrielle Bleau-Mathieu, Résidente de l'arrondissement, enseignante en histoire de l'art |
| | André Émond, Architecte paysagiste, META + FORME paysages, membre de la SDC Promenade Fleury |
| | Jérôme Glad, Associé à Belleville Placemaking, fondateur du Pied-du-Courant et Village des Écluses |
| | Josée Labelle, Sénat du Canada |
| | Laurence Pasteels, Directrice de création et chef expertise design graphique, GSM Project |
| | Isabelle Quinn, Présidente du conseil d'administration de la SDC Promenade Fleury, propriétaire de Sweet Isabelle |
| | Francine Vallée, Membre du conseil d'administration de la SDC Promenade Fleury, propriétaire opticienne, Lunetterie C4GO |
| |
|
| |
|
| Technical Commitee | Pierre Francoeur |
| | Jérôme Janelle |
| | Isabelle Lessard |
| | François Morin |
| | Stéphane Papineau |
Stage 1 / Call for Proposals
Competition Announcement: April 12, 2016
Q&A Period: April 12-June 2, 2016
Registration Deadline: June 2, 2016
Proposal Submission Deadline: June 9, 2016, noon Quebec time
Jury Meeting: June 16, 2016
Notification to Finalists of their Proposal's Selection: Week of June 20, 2016
Announcement of Finalists: Week of June 27, 2016
Stage 2 / Presentations
Submission of the Jury's comments to the Finalists: Week of June 27, 2016
Information session with the Finalists: Week of June 27, 2016
Question-and-Answer Period: June 20-September 1, 2016
Submission of Presentations: September 1, 2016
Technical Committee Review: September 1-9, 2016
Public Hearing with Finalists and Jury Meeting: September 15, 2016
Announcement of the Winner and Release of Proposals and Submissions: Late September 2016
Next Steps in the Competition
Awarding of the Contract to the Winner: Late September 2016
Finalization of the concept, preparation of plans and specifications, and production of the installation: October 2016 through April 2017
Installation of the artwork: May 2017
(From competition brief)
(Unofficial automated translation)
- Programme
- Règlement
- Rapport du jury (global)